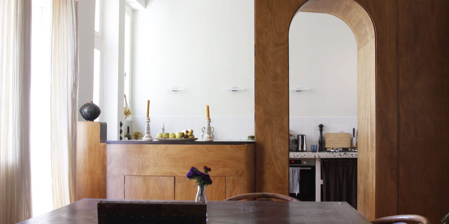
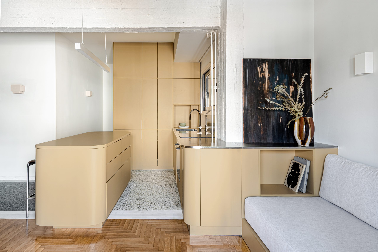
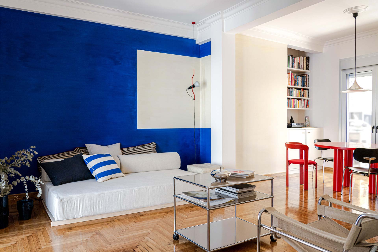
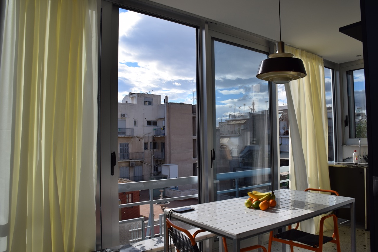
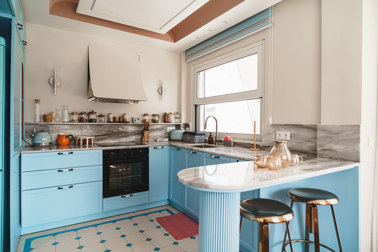
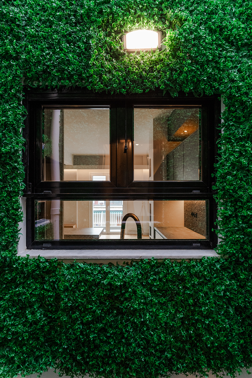
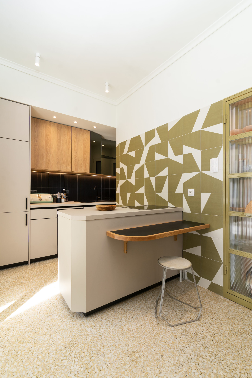
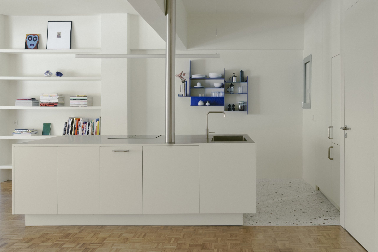
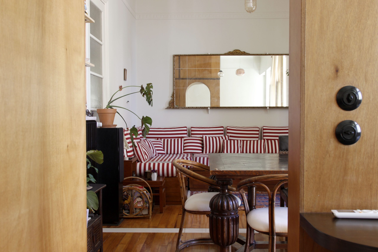
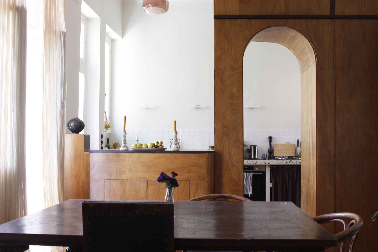
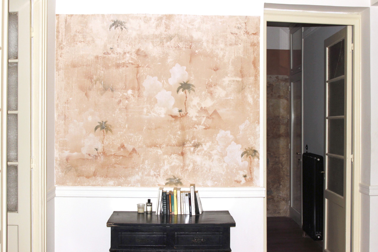
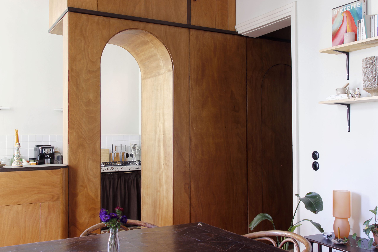
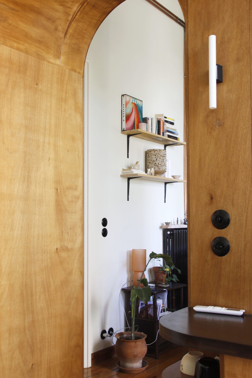
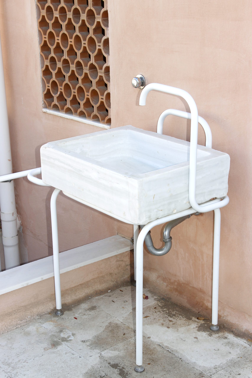
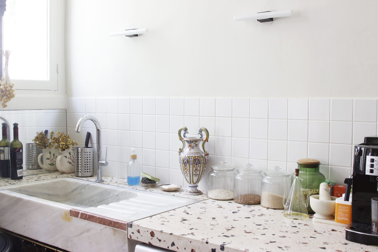
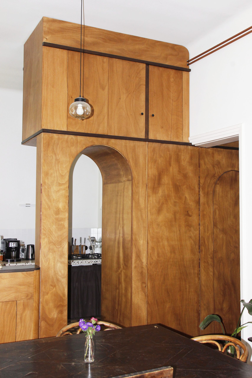
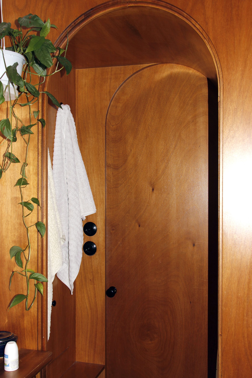
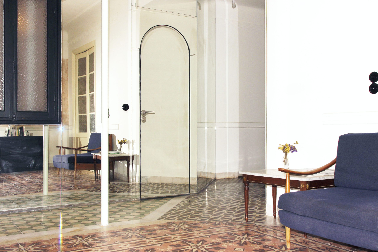
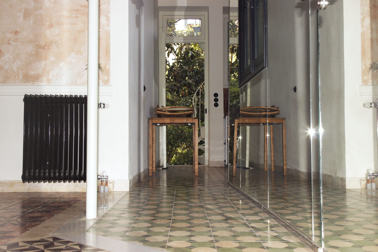
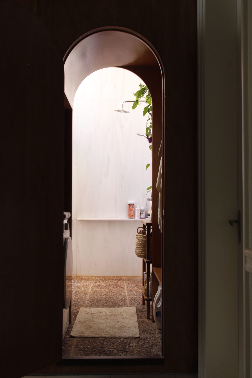
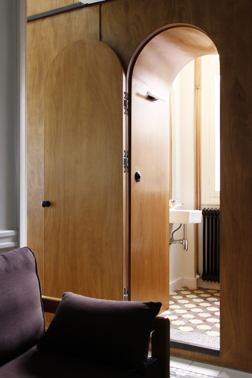
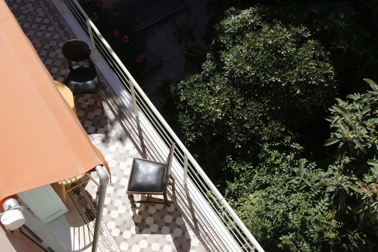
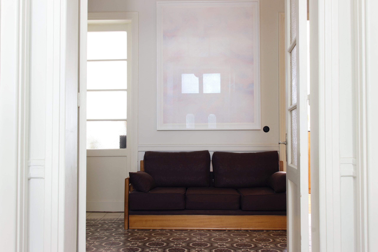
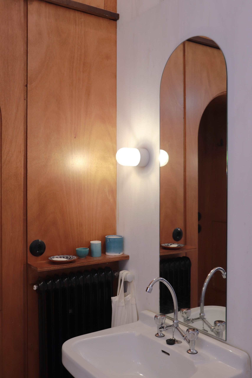
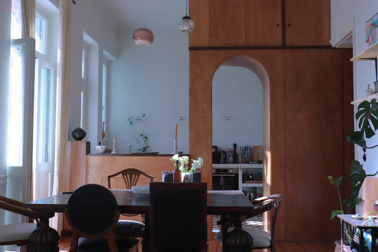
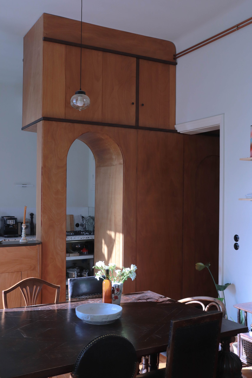
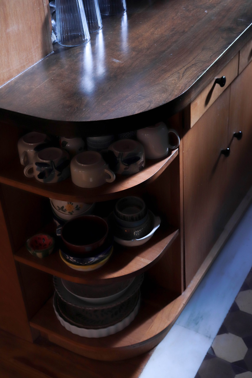
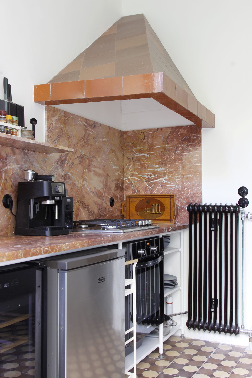
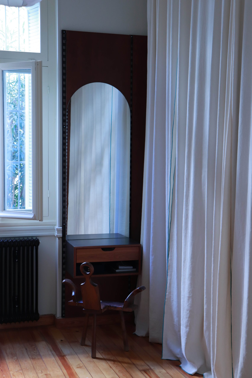
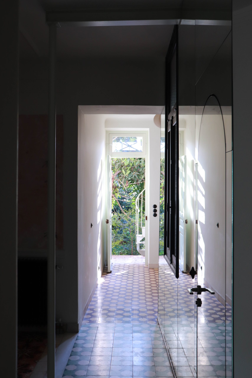
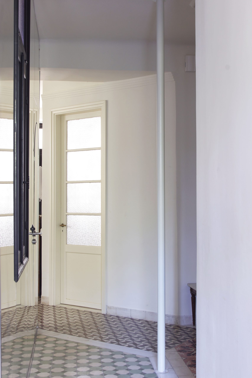
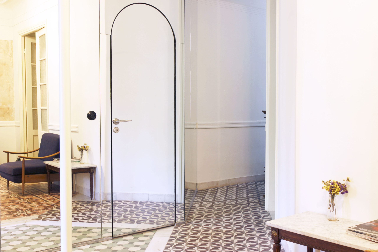
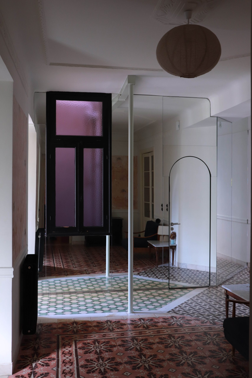
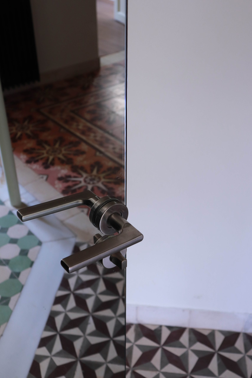
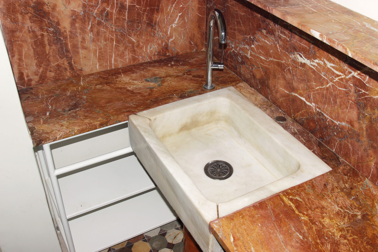
Built in 1936 on an Athenian hillside, the house combines stone masonry, concrete, brickwork and decorative details typical of the interwar period. The renovation preserves this existing character while adapting the two independent levels to contemporary living. Custom timber joinery, terrazzo, Pentelic marble, patterned cement tiles and Ritsona marble define the new interiors, while carefully restored original elements maintain a strong connection to the building’s past. Using mostly locally sourced materials, the project balances historical continuity with a refined and contemporary architectural language.


e: info@atob.gr
t: +306974189353
© 2026 atob.estate